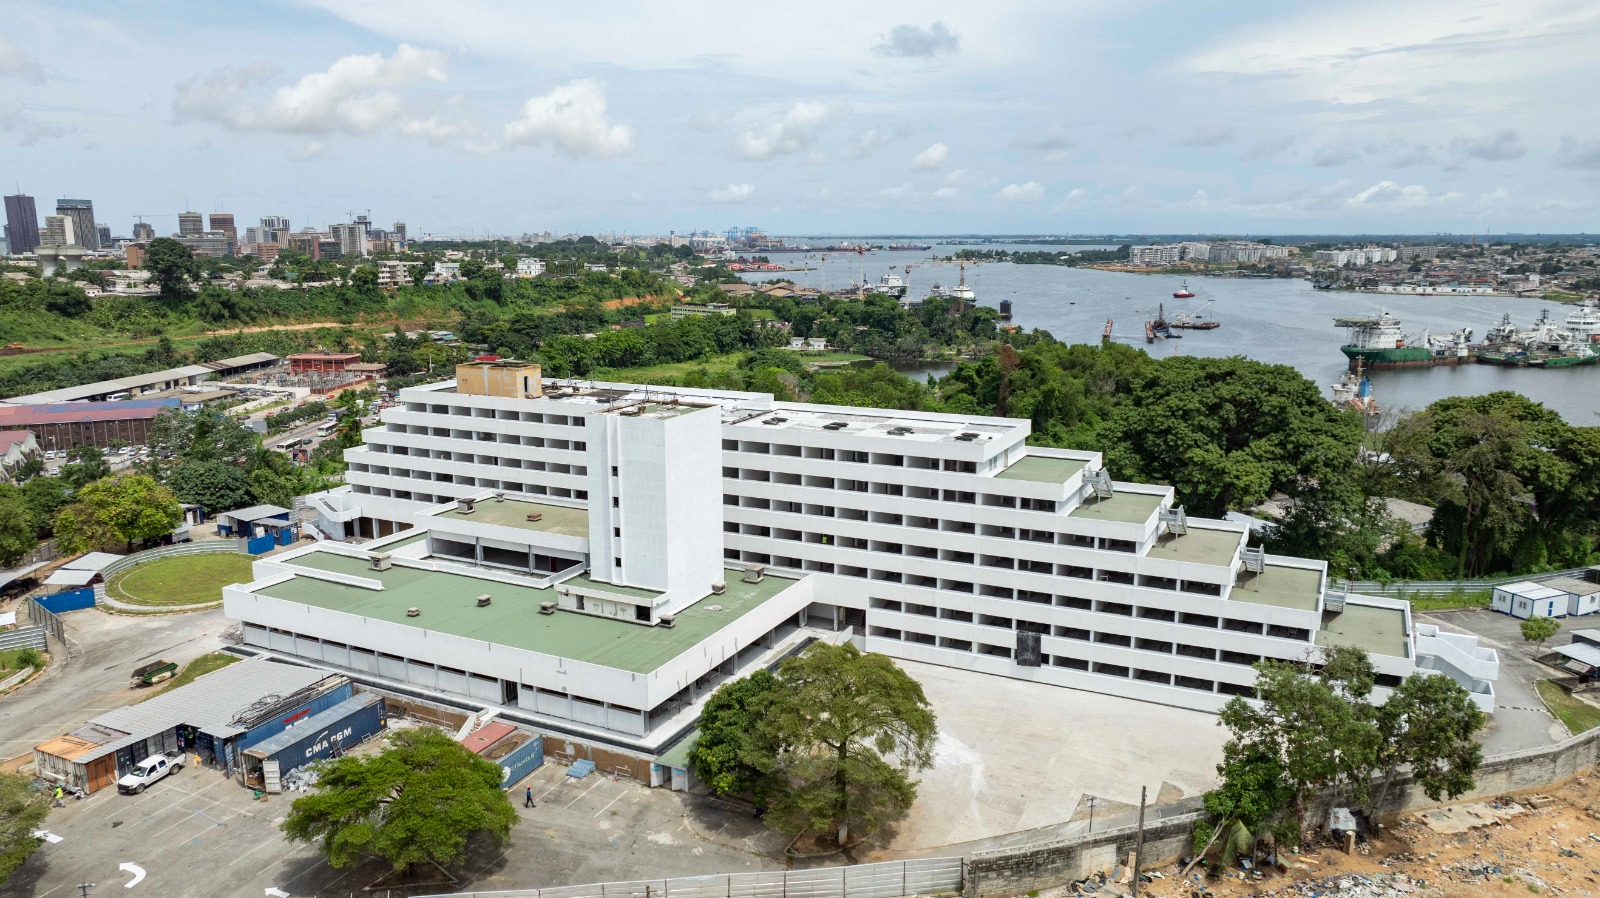
The complete rehabilitation of the mechanical systems for the SEBROKO project; encompassing a basement, ground floor with mezzanine, and six additional floors, totaling 12,850 m², including offices, technical rooms, 3,750 m² of external roads and landscaping.This involves state-of-the-art Mechanical, Electrical & Plumbing (MEP) installations to enhance functionality and efficiency.